About the studio

Not a render farm — a drawing room.

Nacre is a small architectural visualization studio at 331 Hewlett Ave, Merrick. We read a set of drawings the way the architect wrote it, and return images that hold up beside the built work.

Prepared for residential architects, spec developers and custom-home builders working from Revit, DWG and SketchUp files.

Why the studio exists

Images should answer to the drawings, not to taste.

Most visualization is produced at a distance from the architect: a PDF goes out, a pretty picture comes back, and the mullions have moved. Nacre was set up to close that distance. The model is built directly from your Revit or CAD set, and every dimension is checked against the sheet before a single light is placed.

The studio works for residential architects, spec developers and custom-home builders — clients who must present an unbuilt house to a buyer, a lender or a planning board, and cannot afford an image that promises more than the drawings deliver.

Every commission is scoped in writing, priced at a fixed fee and scheduled to a delivery date. The same hands that read your drawings set the camera and sign off the final frame.
Standards of the house

Four rules posted above the workstations.

i.

The sheet governs.

Where the image and the drawing disagree, the drawing is right. We raise the discrepancy with you; we do not quietly resolve it.

ii.

Materials are named.

Stone, cladding and timber are set from your finish schedule or a product we agree on in writing — never a convincing approximation.

iii.

The sun is placed, not painted.

Orientation, season and hour are taken from the lot, so shadows fall where they will fall on the site.

iv.

The fee holds.

A written scope, a fixed price and a delivery date. Two revision rounds are inside the fee; anything beyond is priced before it is begun.

From file to final frame

A commission, read in order of its working days.

Day 0 · Scope

Drawings reviewed

You send the model, elevations and finish schedule. The studio replies the next business day with a written scope, a fixed fee and a delivery date.

Days 1–2 · Model

Geometry checked against the sheet

The building is built or imported, then measured against your elevations. Queries come back as a short list, not a long email thread.

Days 3–5 · Light

Camera and sun agreed

Viewpoints, season and hour are set from the lot and shown to you as working frames before the final render begins.

Days 6–7 · Delivery

Finals and revisions

Exterior sets arrive in seven business days. Two revision rounds follow; final files are released on the closing payment.

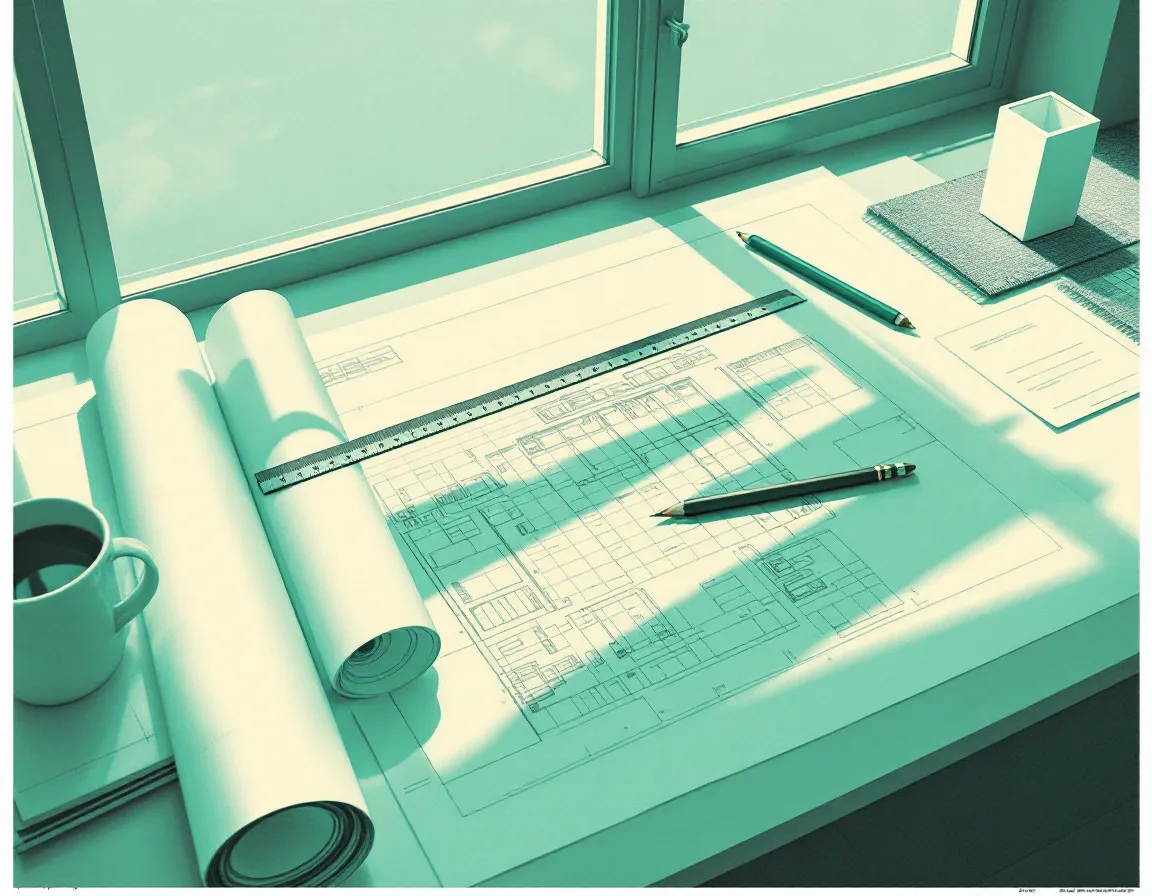
Print-style illustration of a drafting table with rolled elevations, a scale rule and a small white massing model

Who answers the phone

One studio, one desk, one point of contact.

When you call (516) 659-7555 between 9:30am and 4:30pm, Monday to Friday, you reach the people reading your drawings. There is no account layer between the architect and the artist.

Visits to Hewlett Avenue are by appointment, so the model can be open on screen when you arrive.

info@nacrehq.com

Commissions open Monday to Friday

Bring the drawings. We will bring them to scale.

Call Open a commission