Architectural visualization studio

Not a rendering —the building, already standing.

Nacre converts Revit and CAD sets into photoreal exteriors, interiors, 360° tours and flythroughs, for a fixed fee agreed in writing before the file is opened.

Prepared for residential architects, spec developers and custom-home builders — from the studio at 331 Hewlett Ave, Merrick, NY.

The house method

Three commitments the studio does not trade.

I.

Drawn from your drawings, never redrawn.

The model is built directly from your Revit or CAD set. Dimensions, mullion spacing and roof pitches remain as the architect set them — the image inherits your decisions rather than second-guessing them.

II.

One fee, written before the file is opened.

Every package carries a fixed price and a delivery date in writing. Two revision rounds are included in the fee. The scope holds because the invoice holds.

III.

Light is surveyed, not filtered.

Sun angle, season and hour are set from the lot’s true orientation, then tested against the way the building will actually be seen — the street approach, the morning kitchen, the dusk entry.

The studio’s standing rule

“A render should survive the site visit.”
Set above every workstation at Nacre, Merrick, NY
7

business days to a first exterior set, on a standard package.

2

revision rounds written into every fixed fee.

3

native formats read directly: Revit, DWG and SketchUp.

Services & fees

Priced on the page, quoted once.

Fixed fees by deliverable. Final figures are confirmed in a written scope after we review your drawing set; the starting prices below are what most single-residence projects cost.

01 — EXTERIOR

Exterior Elevation Set

The façade as it will stand on its lot: materials, glazing reflections and landscape set from your survey and finish schedule.

  • Three 4K stills — day, dusk and one elevated angle
  • Site context modelled from your survey
  • Two revision rounds · delivered in 7 business days
From $1,385per residence
Quote an exterior set
02 — INTERIOR

Interior Room Set

Kitchens, stairs and principal rooms with timber grain, stone veining and daylight behaving the way your specification says it will.

  • Up to five interior views at 4K
  • Materials set from your finish schedule
  • Two revision rounds · delivered in 9 business days
From $2,260five views
Quote an interior set
03 — TOUR

360° Virtual Tour

A walkable panorama of the unbuilt house for the buyer, board or planning meeting. Opens in any browser; also reads in a headset.

  • Up to eight panoramic stations, linked
  • Hosted link plus embed code for your site
  • Two revision rounds · delivered in 8 business days
From $1,945eight stations
Quote a tour
04 — FLYTHROUGH

Flythrough Animation

One scripted camera path: street, threshold, living room, terrace. Cut for a sales gallery wall, a planning hearing or a pre-sale campaign.

  • 30–45 seconds, 4K at 24 fps
  • One camera path, scripted with you before rendering
  • Two revision rounds · delivered in 15 business days
From $3,720per animation
Script a flythrough

Developer bundle — $7,480. Exterior set, interior set, 360° tour and flythrough for one project, with a single schedule and a single invoice.

Price a bundle
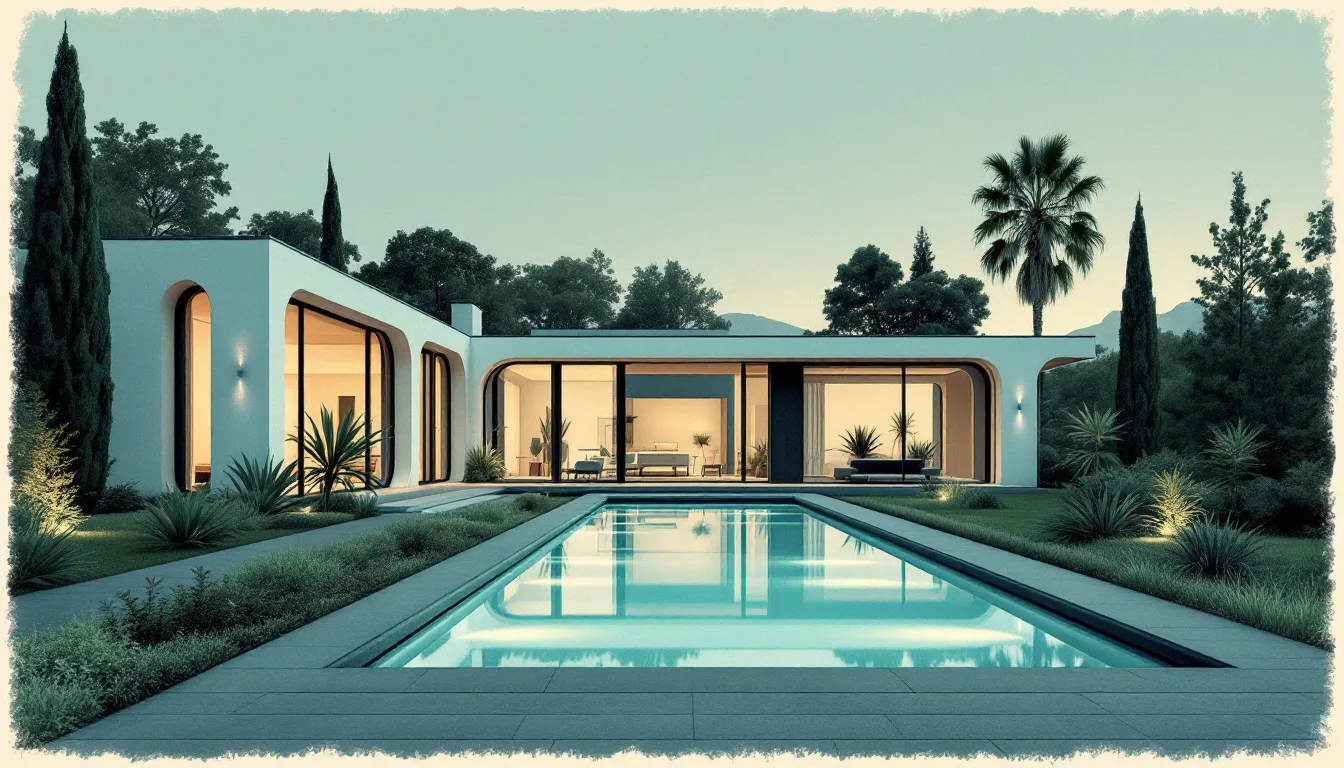
Risograph-style print of an arched-window house reflected in a still pool at dusk

Open a commission

Send the model. Receive the building.

Attach nothing yet — describe the project, and we will reply on the next business day with a written scope, a fixed fee and a delivery date. Mon–Fri 9:30am–4:30pm.

Before you begin

Everything needed to open a file, on one sheet.

What to send on day one

The hand-off sheet

  • ModelRevit (.rvt), AutoCAD (.dwg) or SketchUp (.skp)
  • DrawingsElevations and floor plans as PDF, for dimension checks
  • FinishesYour materials and fixtures schedule, or named products
  • The lotSurvey, site photographs and the street approach
  • MoodTwo or three reference images — season, hour, weather
  • DeadlineThe meeting, hearing or listing date the images serve

The studio

331 Hewlett AveMerrick, NY 11566
Plot the route to our door →

Studio hours

Mon–Fri

9:30am–4:30pm

Visits by appointment. Closed weekends.

Turnaround

Exterior sets in 7 business days, interiors in 9, tours in 8, flythroughs in 15. The clock starts when the complete file set is received.

Revisions

Two rounds are in every fee. A third round on a single view is $180; a third round on an animation is $420.

Payment

Half to reserve the schedule, half on delivery of final files. Card, ACH or check.

Commissions open Monday to Friday

Your drawings are ready to be seen.

Call Open a commission